← Case Studies Archive
Historic project record · Balham, London
Balham Cottage Courtyard for Family Use
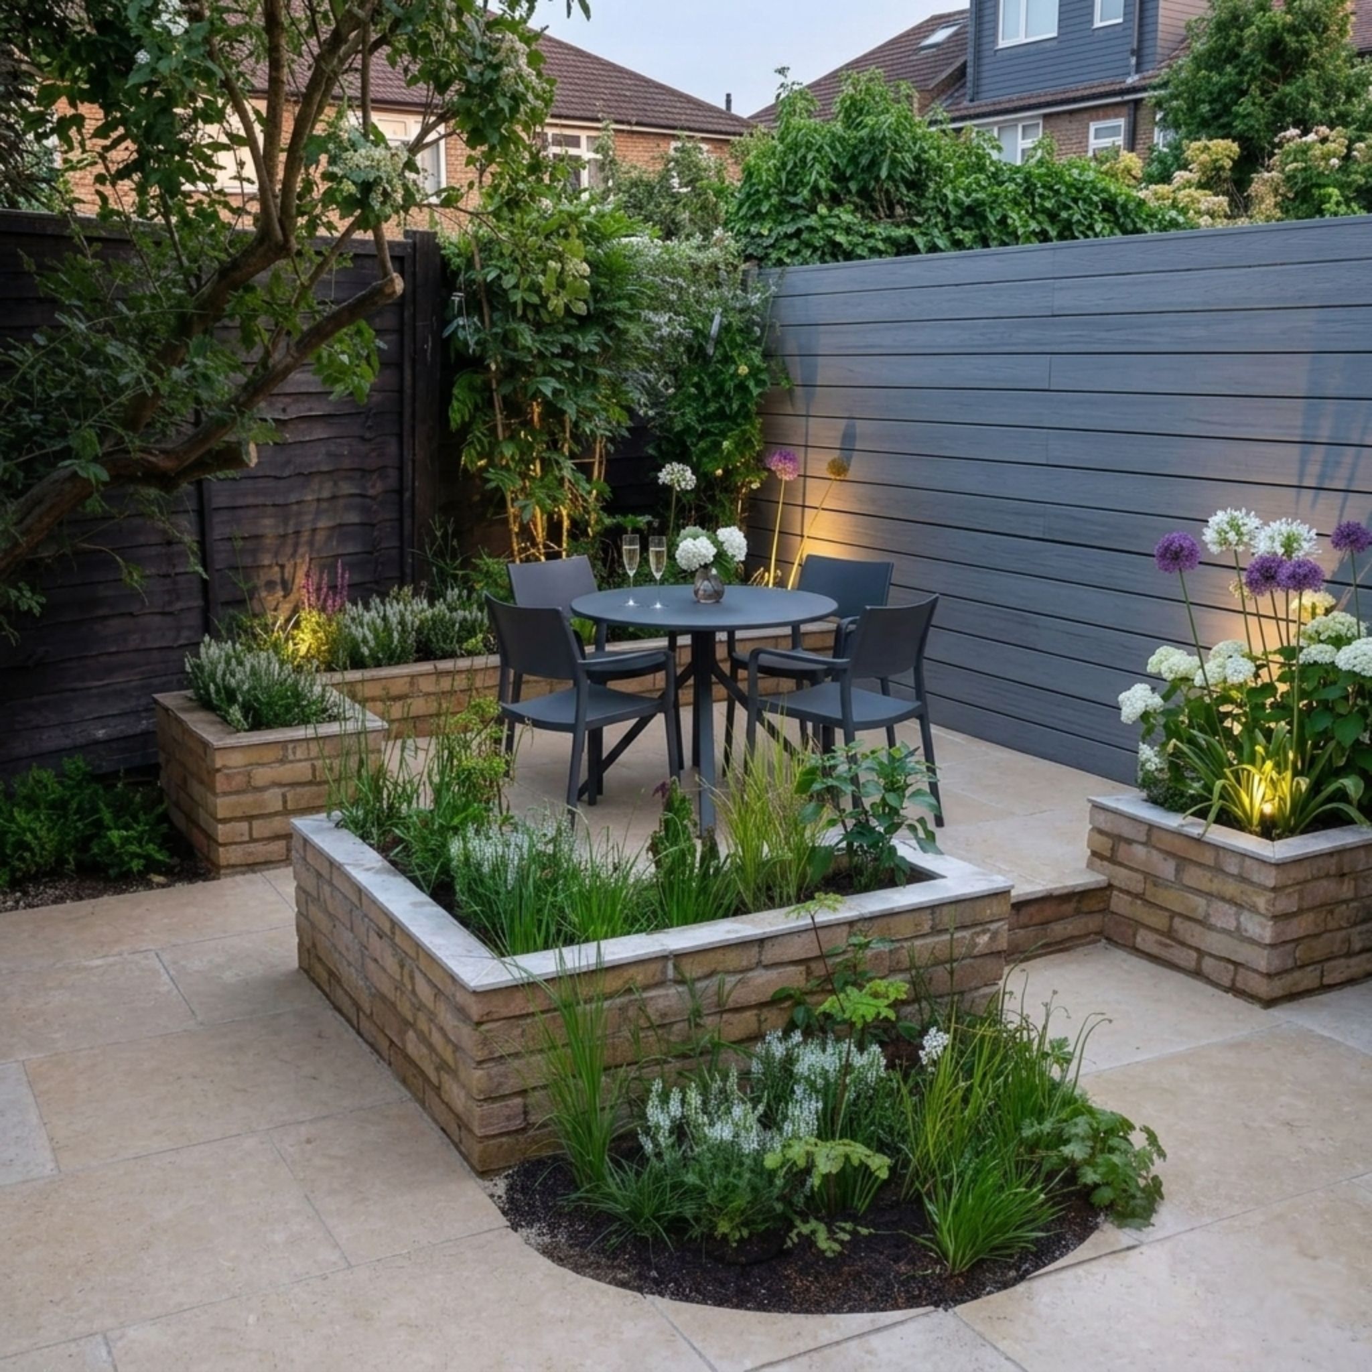
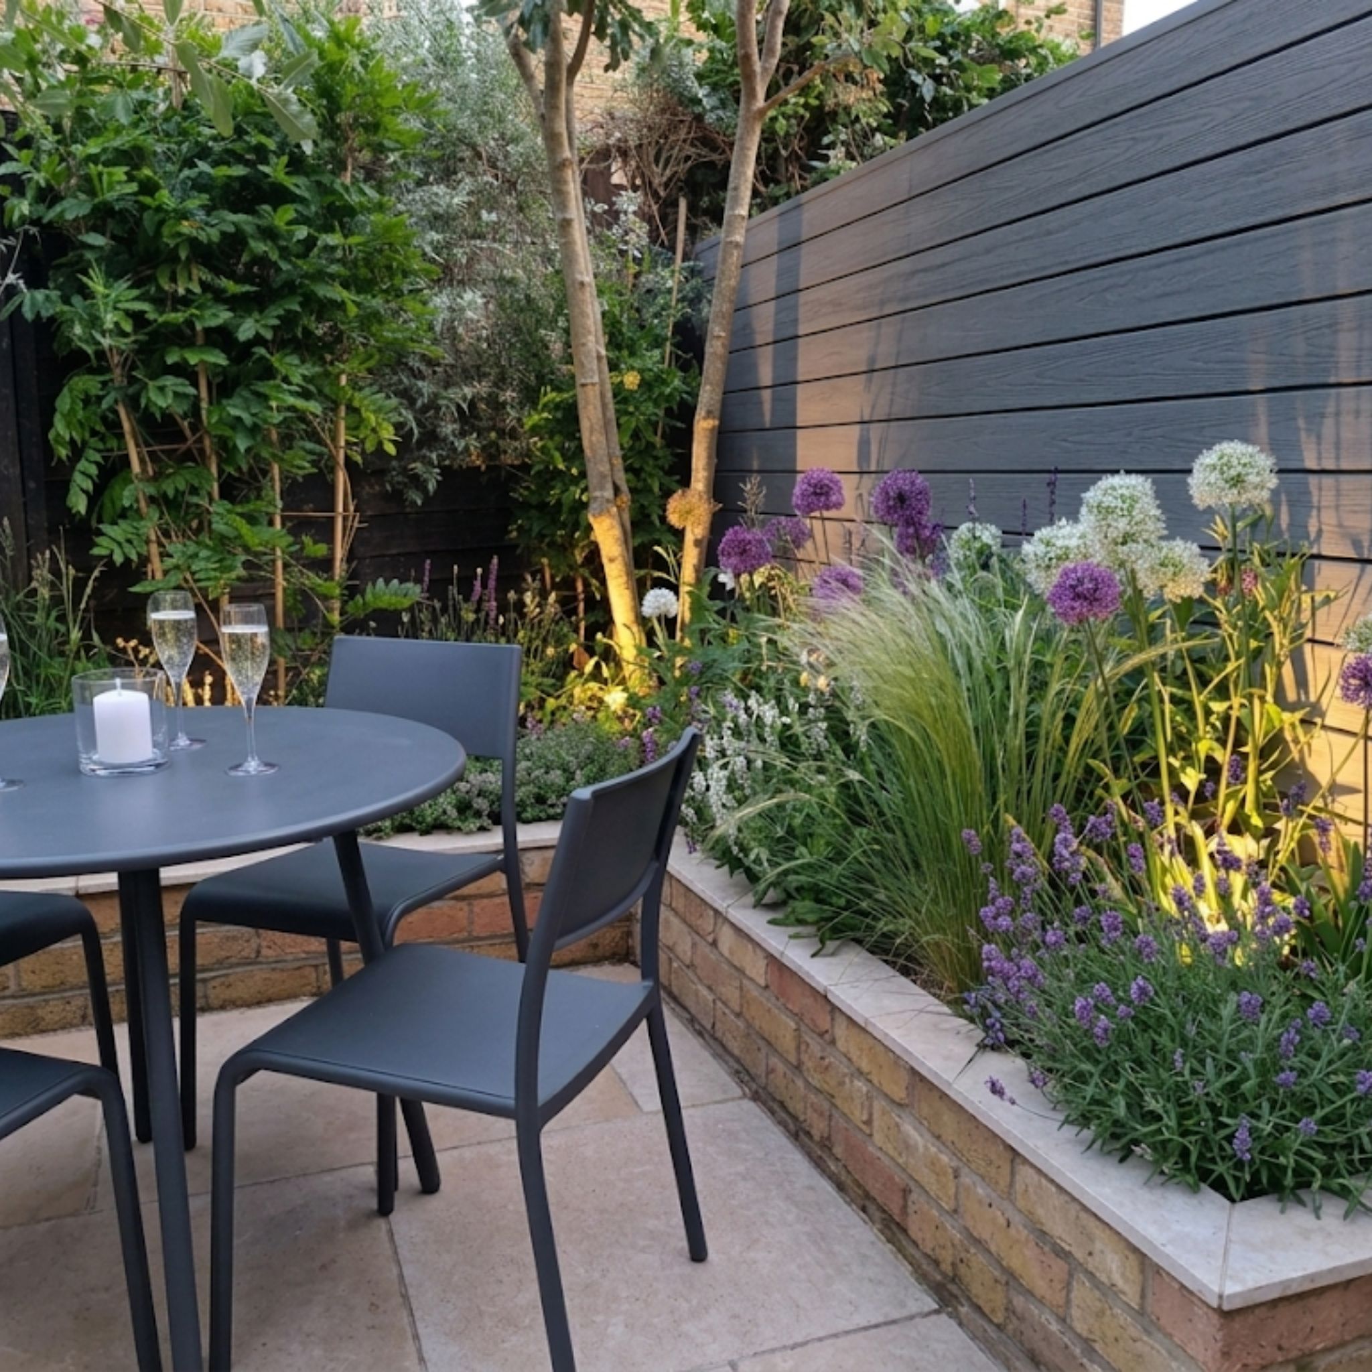
A family courtyard balancing safe circulation, cottage planting, masonry planters and dining space.
01
Context
The enclosed courtyard needed to work for family dining and children.
02
Brief
Improve safety and usability while retaining cottage character.
03
Delivery approach
A reinforced base and brick planters organised the edges around a clear paved centre.
04
Materials / logistics / coordination
Tumbled limestone, facing bricks, waterproofing, topsoil, gravel, planting and lighting.
05
Outcome
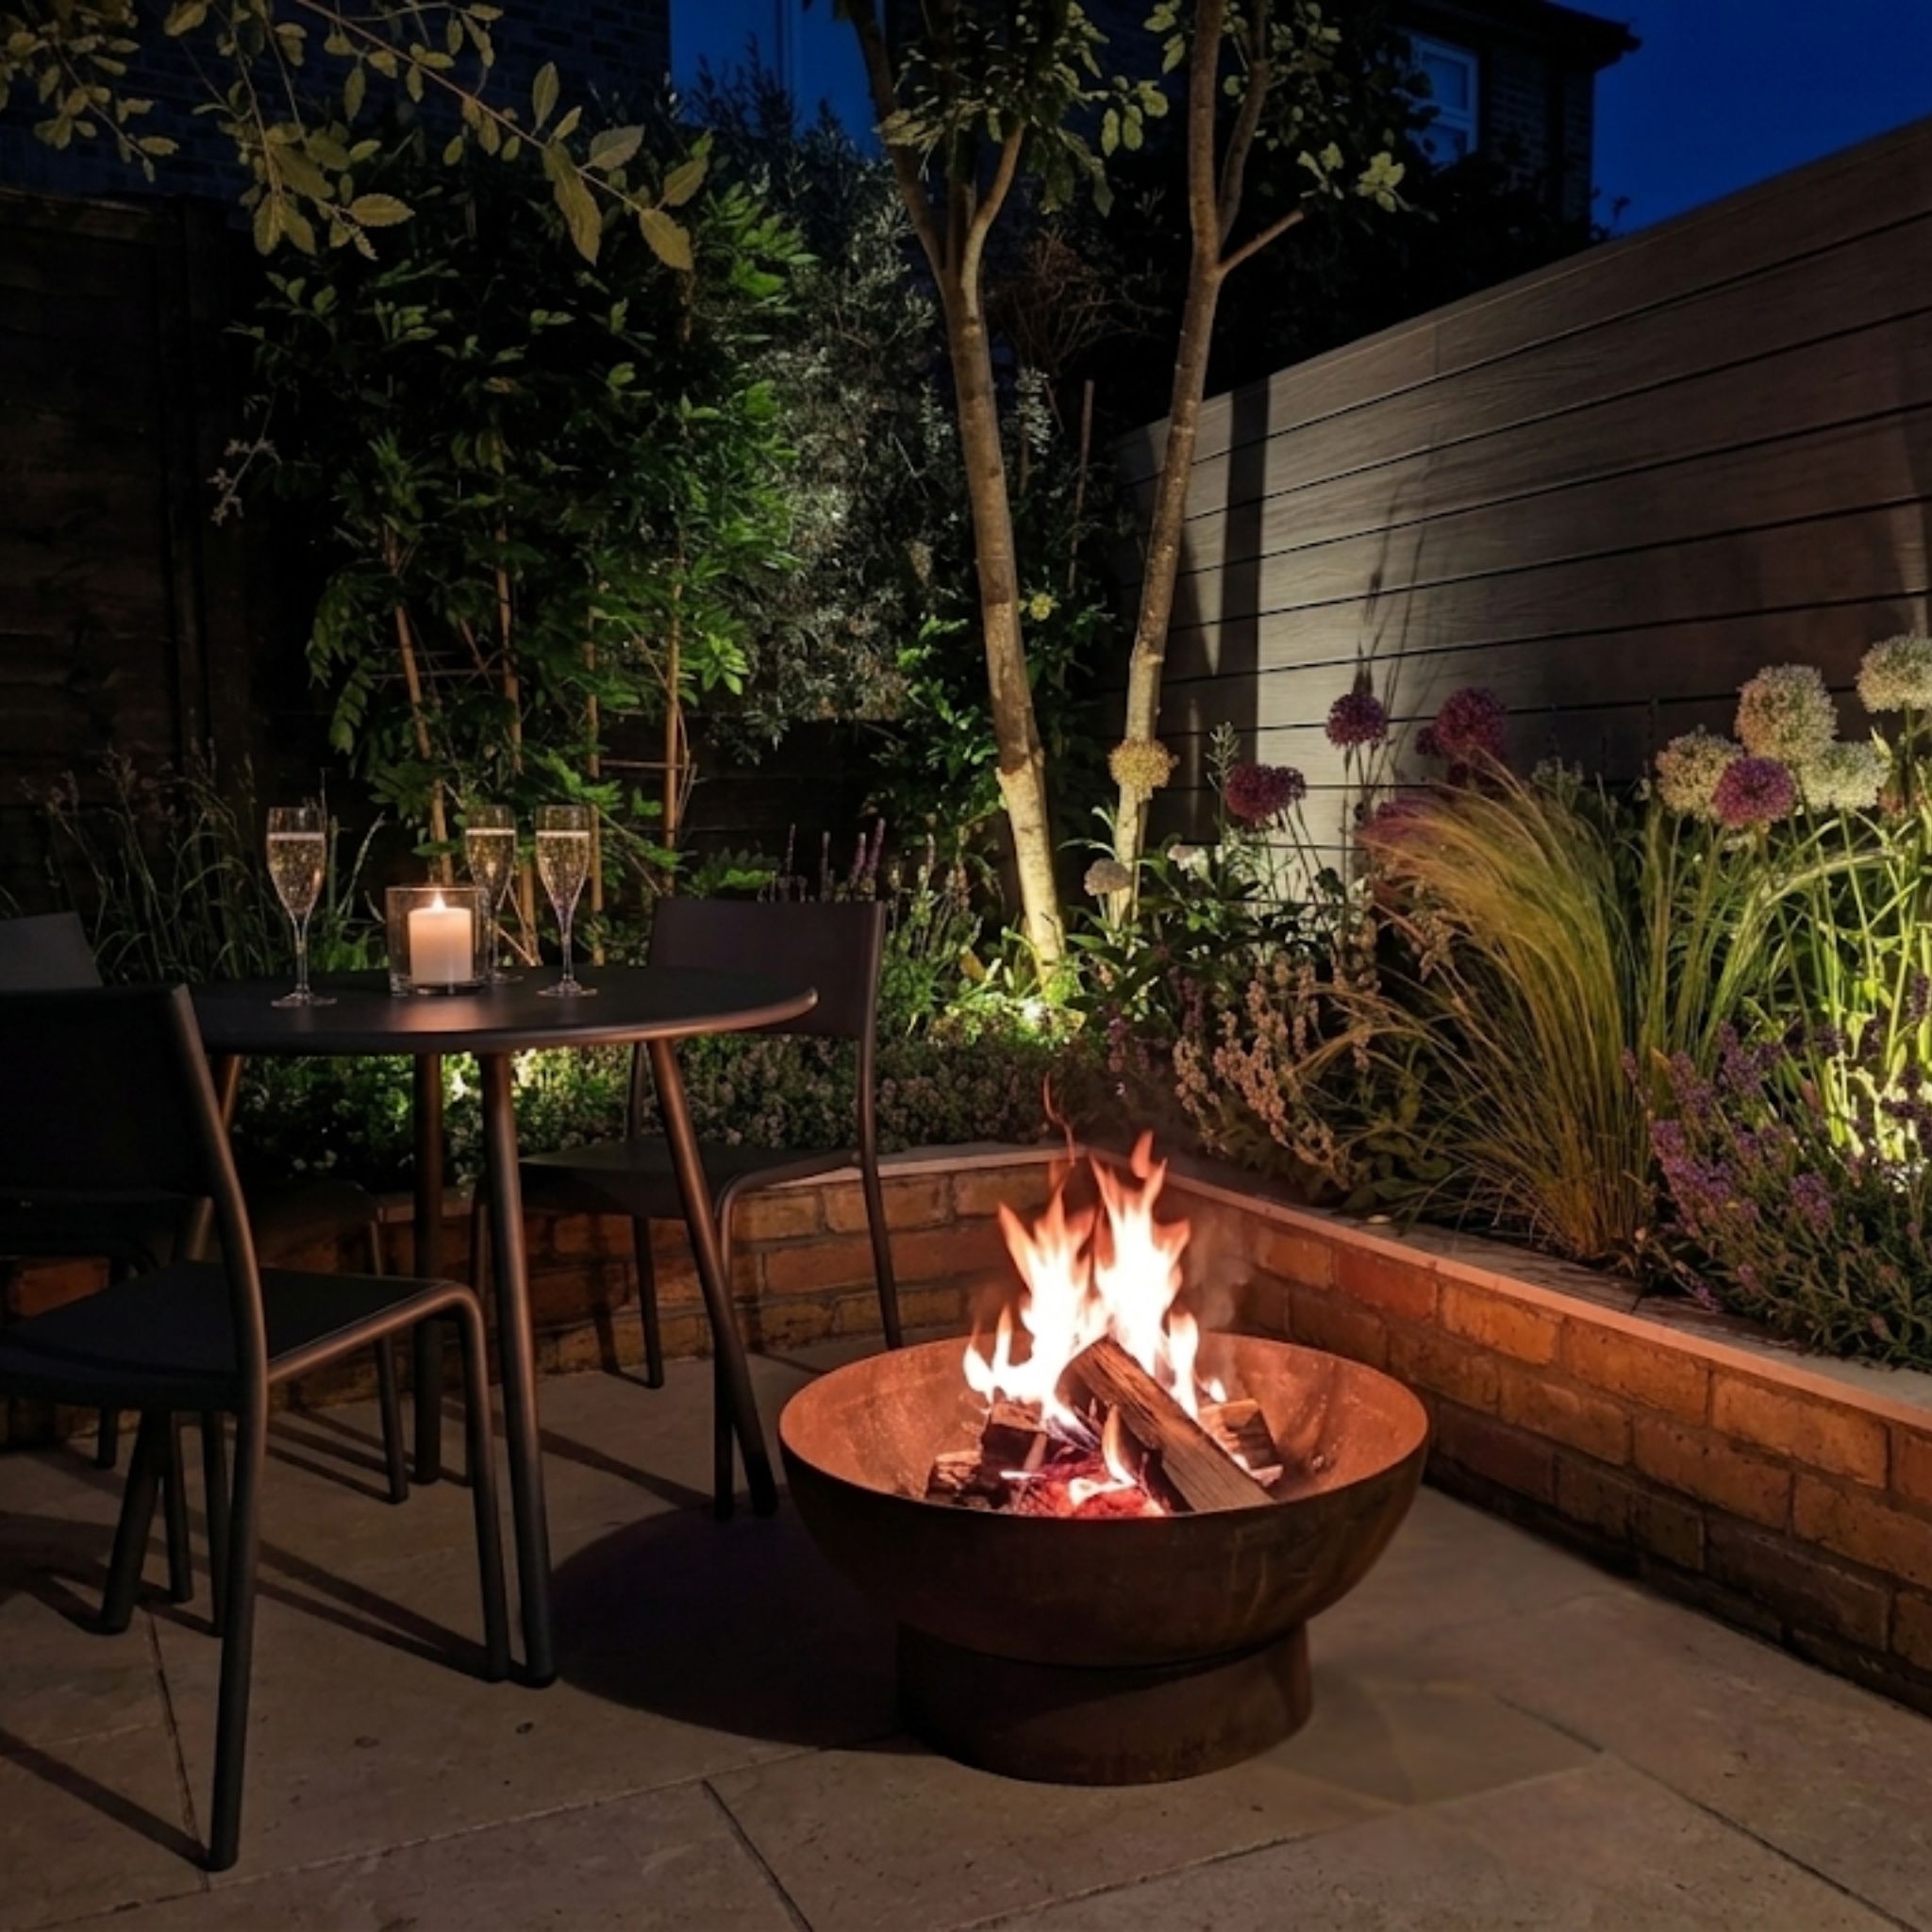
The archive records daylight, dusk and evening use.
06
Recorded project details
- Reinforced raised base approximately 2.90 × 2.80 m.
- 28.2 m² of 600 × 400 × 30 mm Dijon tumbled limestone.
- Kerakoll Fugabella Colour 43 joints and Lithofin sealant.
- Approximately 500 cottage facing bricks with planter waterproofing.
- Child-conscious planting included Siberian bugloss and alliums.
07
Archive gallery