← Case Studies Archive
Delivery evidence · Balham, London
Balham Pergola Walkway and Garden Rooms
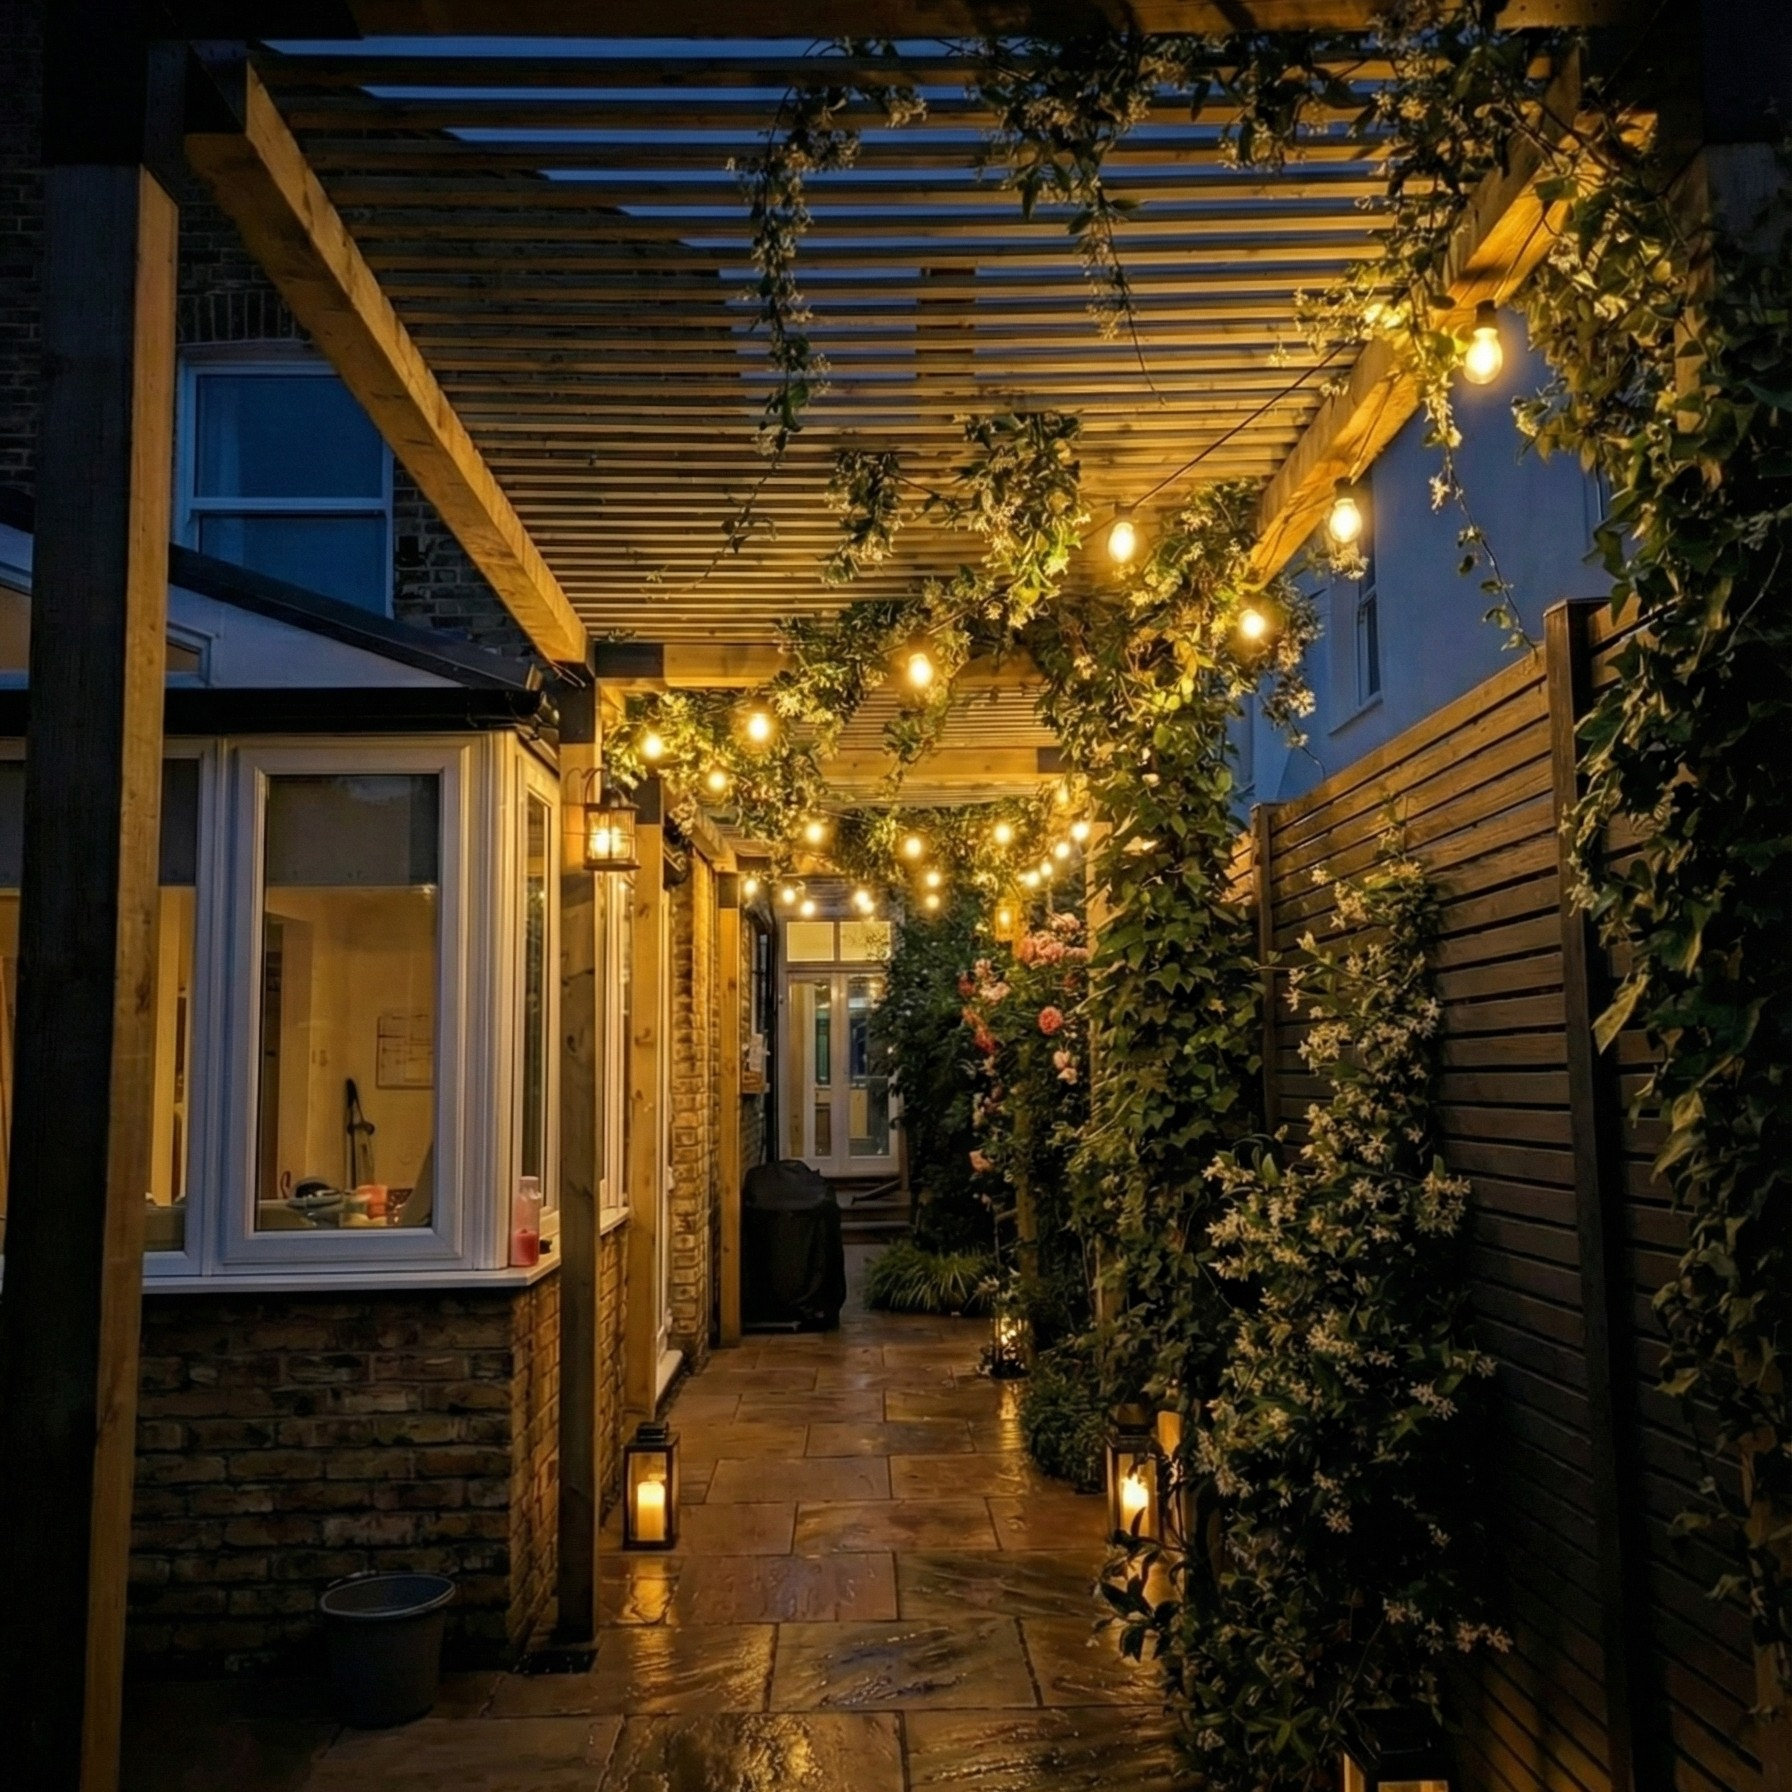
A long modular pergola used to create rhythm, privacy and a sequence of garden rooms.
01
Context
The long plot needed a stronger route and privacy.
02
Brief
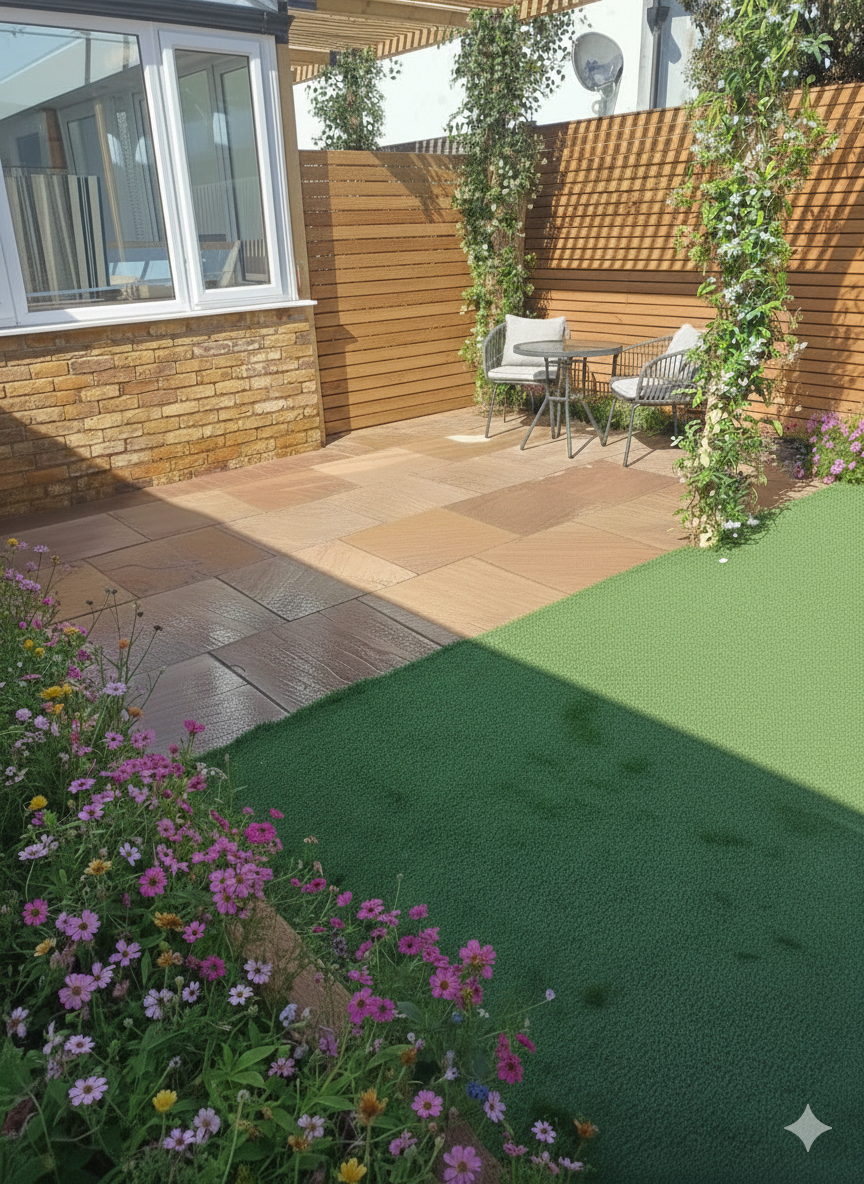
Connect seating, lawn and planting without dividing the garden.
03
Delivery approach
A repeated cube structure, slats, climbers and lighting established the main axis.
04
Materials / logistics / coordination
Timber, Raj Green sandstone, concealed utilities, drainage, lawn and lighting.
05
Outcome
The design view and night photograph preserve the planned arrangement.
06
Recorded project details
- Modular pergola approximately 2 m high, 9 m long and 1.8 m wide.
- 24.84 m² of 600 × 600 × 22 mm Raj Green sandstone.
- Utilities, access covers and gullies coordinated with the paving.
- Double-slatted boundaries and an approximately 2.8 m raised planter.
- Approximately 150 mm excavation and 40 mm prepared lawn layer.
07
Archive gallery