← Case Studies Archive
Archive case study · Balham, London
Gayville: Shadow-Gap Timber and Built-In Seating
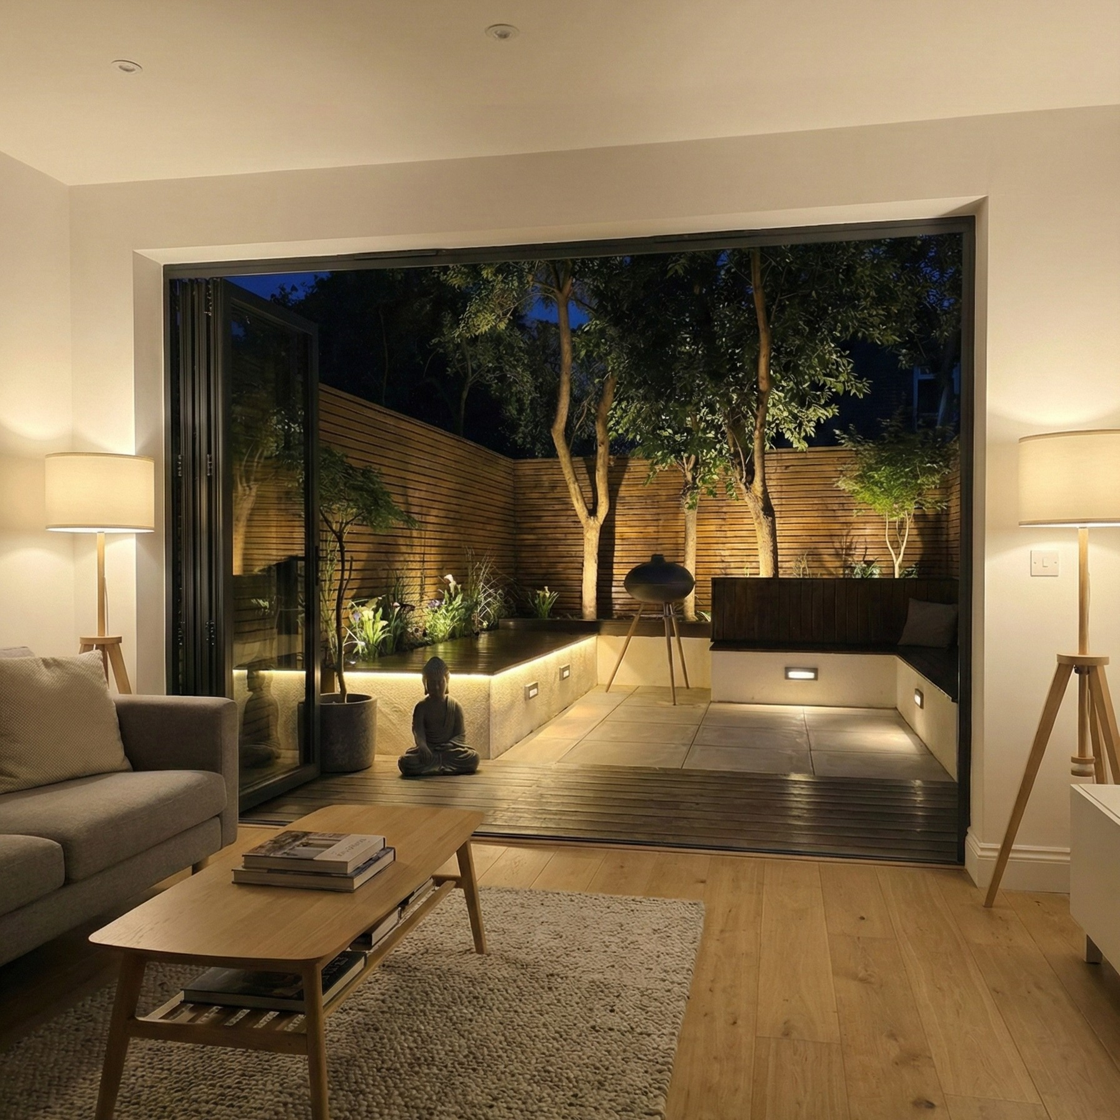
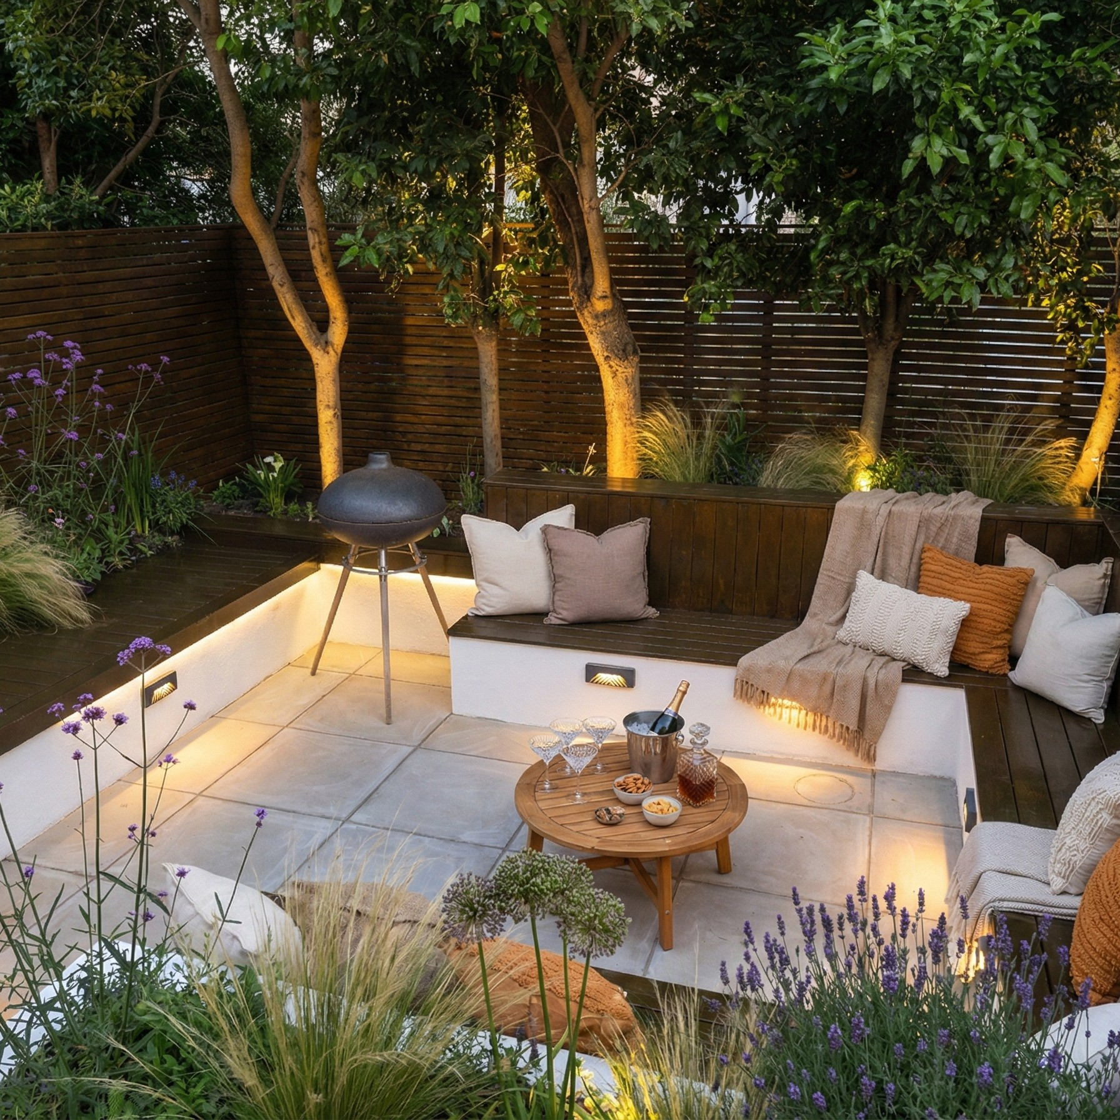
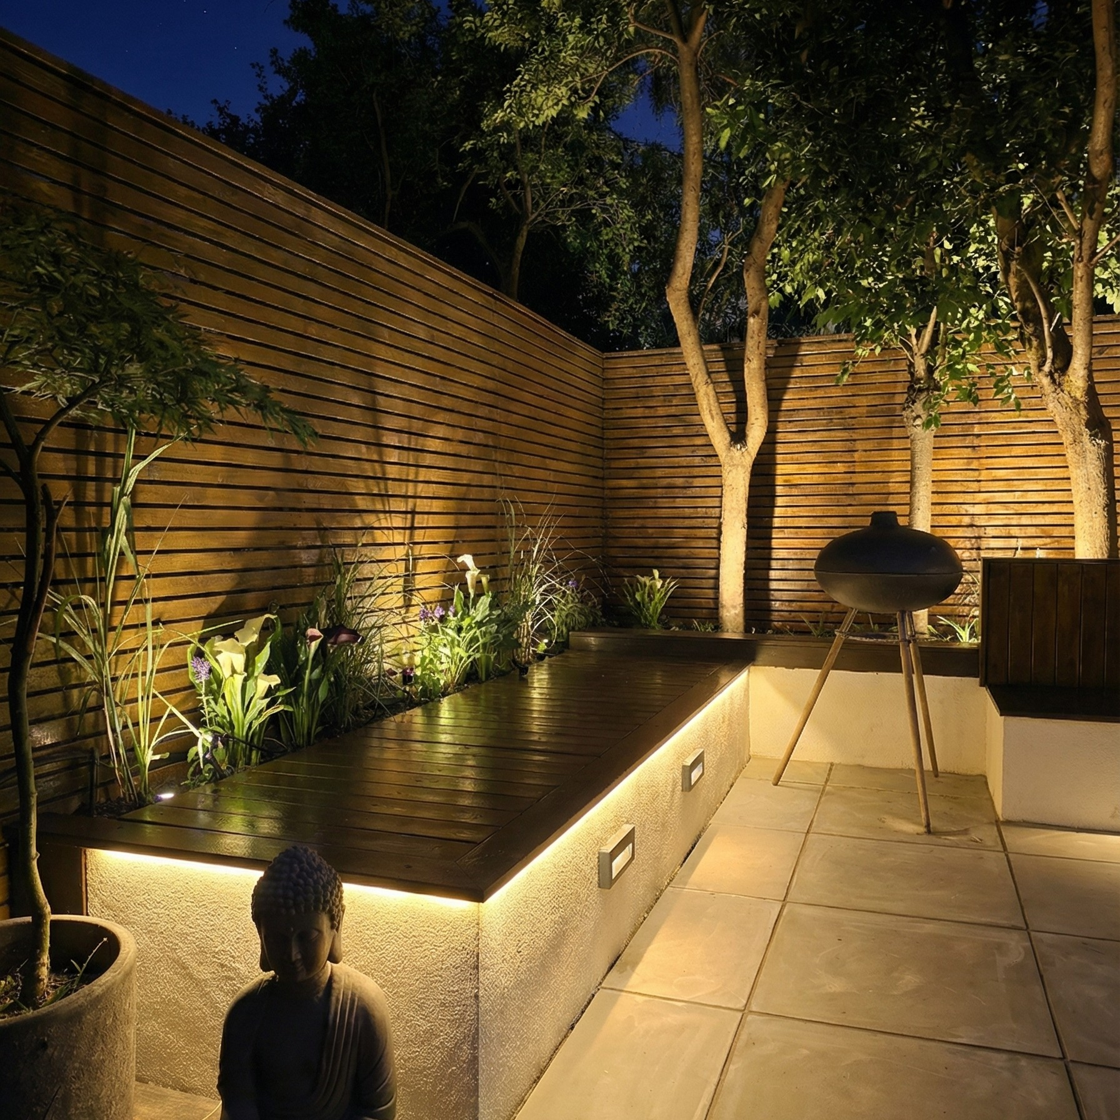
A tightly programmed garden centred on a shadow-gap timber screen, built-in seating, stone and warm lighting.
01
Context
The rear garden was viewed directly through wide bifold doors.
02
Brief
Deliver a calm, private entertaining garden within a three-week programme.
03
Delivery approach
A continuous timber veil concealed posts and aligned seating, paving and planting.
04
Materials / logistics / coordination
Dove Grey sawn sandstone, walnut-toned decking, bespoke timber, seating and low-voltage lighting.
05
Outcome
The archive shows a unified daytime view and intimate evening setting.
06
Recorded project details
- Three-week delivery programme recorded in the project source.
- Bespoke timber boundary treatment with an approximately 5 mm shadow gap.
- Dove Grey sawn sandstone paving.
- Walnut-toned decking with a custom finish.
- Low-voltage lighting around the seating and planting.
07
Archive gallery