← Case Studies Archive
Historic project record · Walworth, London
Walworth Front and Rear Garden Renewal
A paired project combining a practical entrance, concealed storage, planting and an illuminated rear garden.
01
Context
Front and rear spaces had different access, storage and privacy needs.
02
Brief
Improve the entrance and create a private rear garden.
03
Delivery approach
Separate sub-bases supported crisp entrance thresholds and a planted, levelled rear space.
04
Materials / logistics / coordination
Kandla Grey porcelain, Lugano clay pavers, coping, steel gate, two gravels and timber screens.
05
Outcome
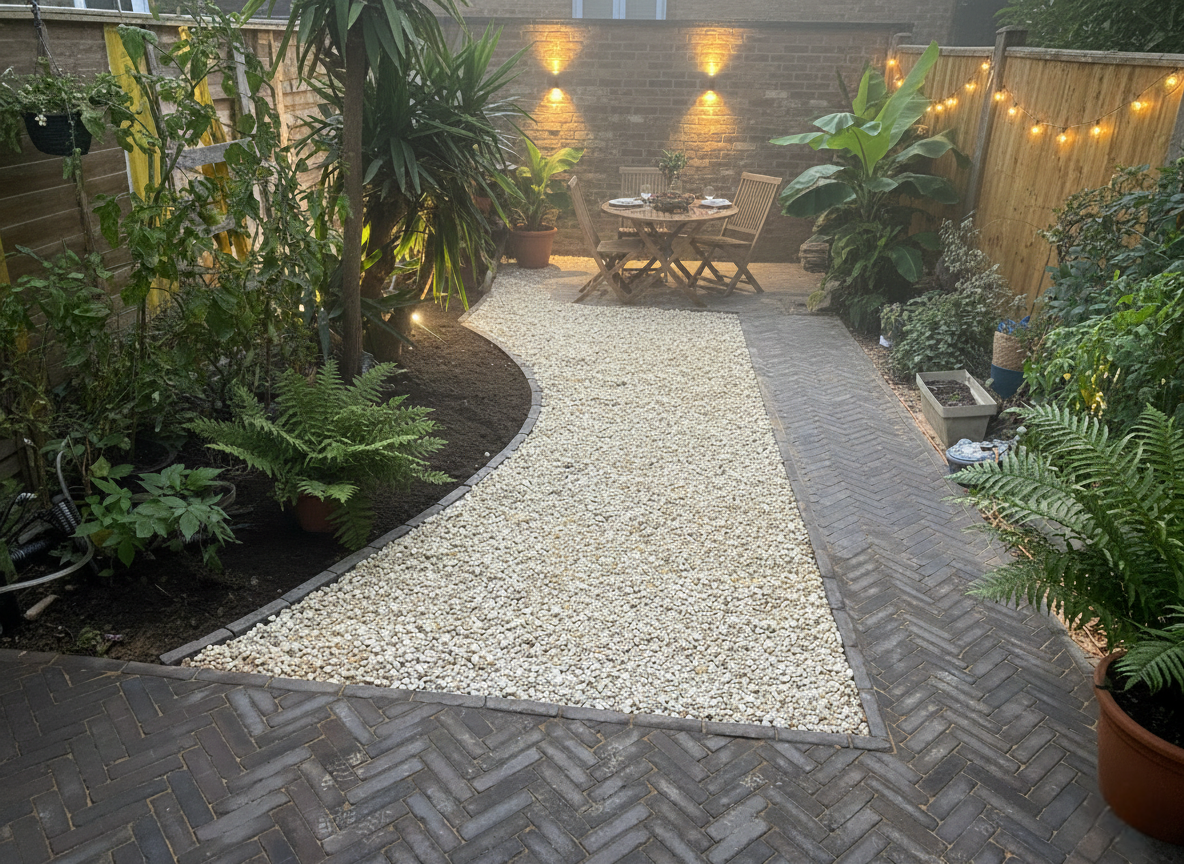
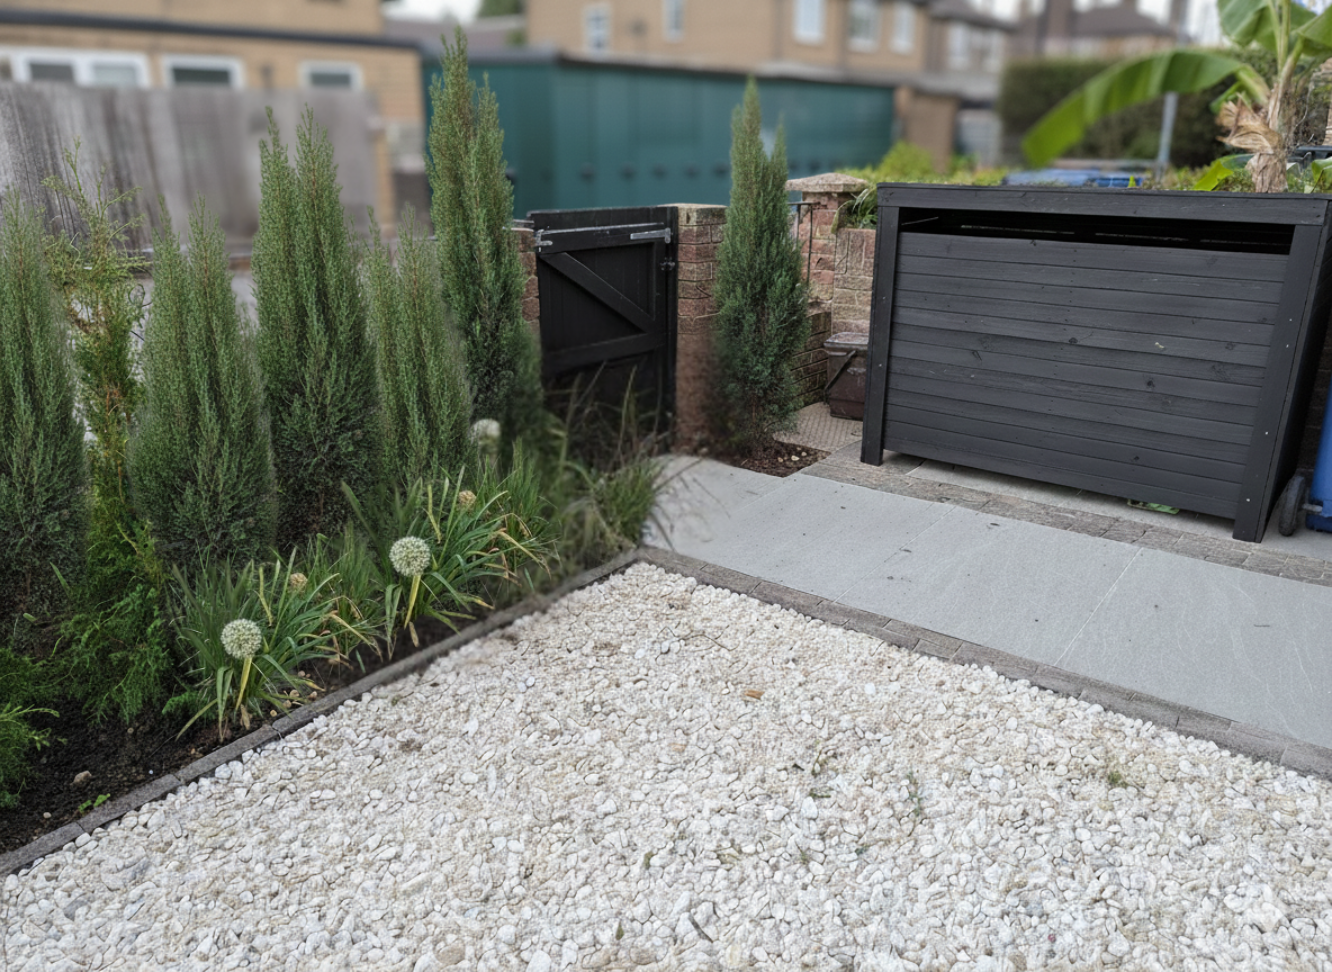
Images retain evidence of front storage and rear night lighting.
06
Recorded project details
- Front and rear sub-bases prepared separately.
- Kandla Grey porcelain with clay-paver detailing.
- Stone coping and black powder-coated steel gate.
- Spanish Gold and Polar Ice gravel.
- Slatted bin storage, vertical planting and warm lighting.
07
Archive gallery